

WELCOME
OFFERINGS
-
Your first, 1-hour site visit is complimentary. I simply want to see your space, hear your ideas, answer your questions, and discuss the process.
-
There are many decisions to be made during any renovation, large or small. I will partner with you and your qualified contractor to organize and execute the design of your new space, start to finish.
INCLUDED:
Design Vision & Moodboards
Space Plans
3-D Renderings
Finish Selections and Samples
Design Schematics & Documentation
Procurement
Project Management
-
Whether you’re looking to purchase a single piece or furnish an entire room, I will help you select quality furniture that suits your style, space and budget. I will handle all ordering, receiving, inspecting, and delivery of your furniture so that you can focus on other priorities in your life.
INCLUDES:
Design Vision & Moodboards
Space Plans
Furnishing Selections & Samples
Procurement
Delivery & Installation
-
While many people prefer to design their own spaces, a bit of guidance can go a long way. The hourly consulting service helps you make informed design decisions with confidence.
THE PROCESS
DESIGN DEVELOPMENT
00
BUILD THE TEAM
It takes a team to bring a design vision to life. Any project should start by building the right team for you. The team includes your designer, a reputable contractor/builder, and architect, if applicable.
01
SPACE PLANNING
We begin with inspiration, colors, and 2-D layouts. We will discuss your “wish list” and any construction constraints. The goal of this phase is to ensure we're headed in the right direction. This phase also provides a better understanding of what is feasible within your budget.
Average 2-4 weeks
02
SELECTIONS
We hone the design with moodboards and specific finishes and/or furnishings. We may take field trips to local vendors. This phase can get tedious and several meetings may be required. The goal is to paint a complete picture of your space(s) and finalize the majority of the design.
Average 3-6 weeks
03
DOCUMENTATION AND
PROCUREMENT
Construction drawings and documentation will be created for design execution. Pending your approval of the final design, orders will be placed and I will track and handle logistics for all furnishings, finishes and lighting ordered by Emigration Design.
Average 2-4 Weeks
04
DESIGN EXECUTION
I will meet with you and your contractor(s) on site to oversee the execution of the design, make final design decisions, address questions, handle any design related concerns, and make adjustments if needed.
For furnishing projects, I am tracking orders and waiting on furniture to arrive.
Variable depending on the size of the project.
05
PROJECT COMPLETION
At the end of project, I apply final touches including furniture placement, window treatments, accessories and art. Any outstanding work to be completed will also be addressed. Photos will be taken, and you can finally enjoy your new space.
DESIGN EXECUTION
DELIVERABLES

Space Plans to set the layout of the new space, including clearances and placement of features and furnishings.
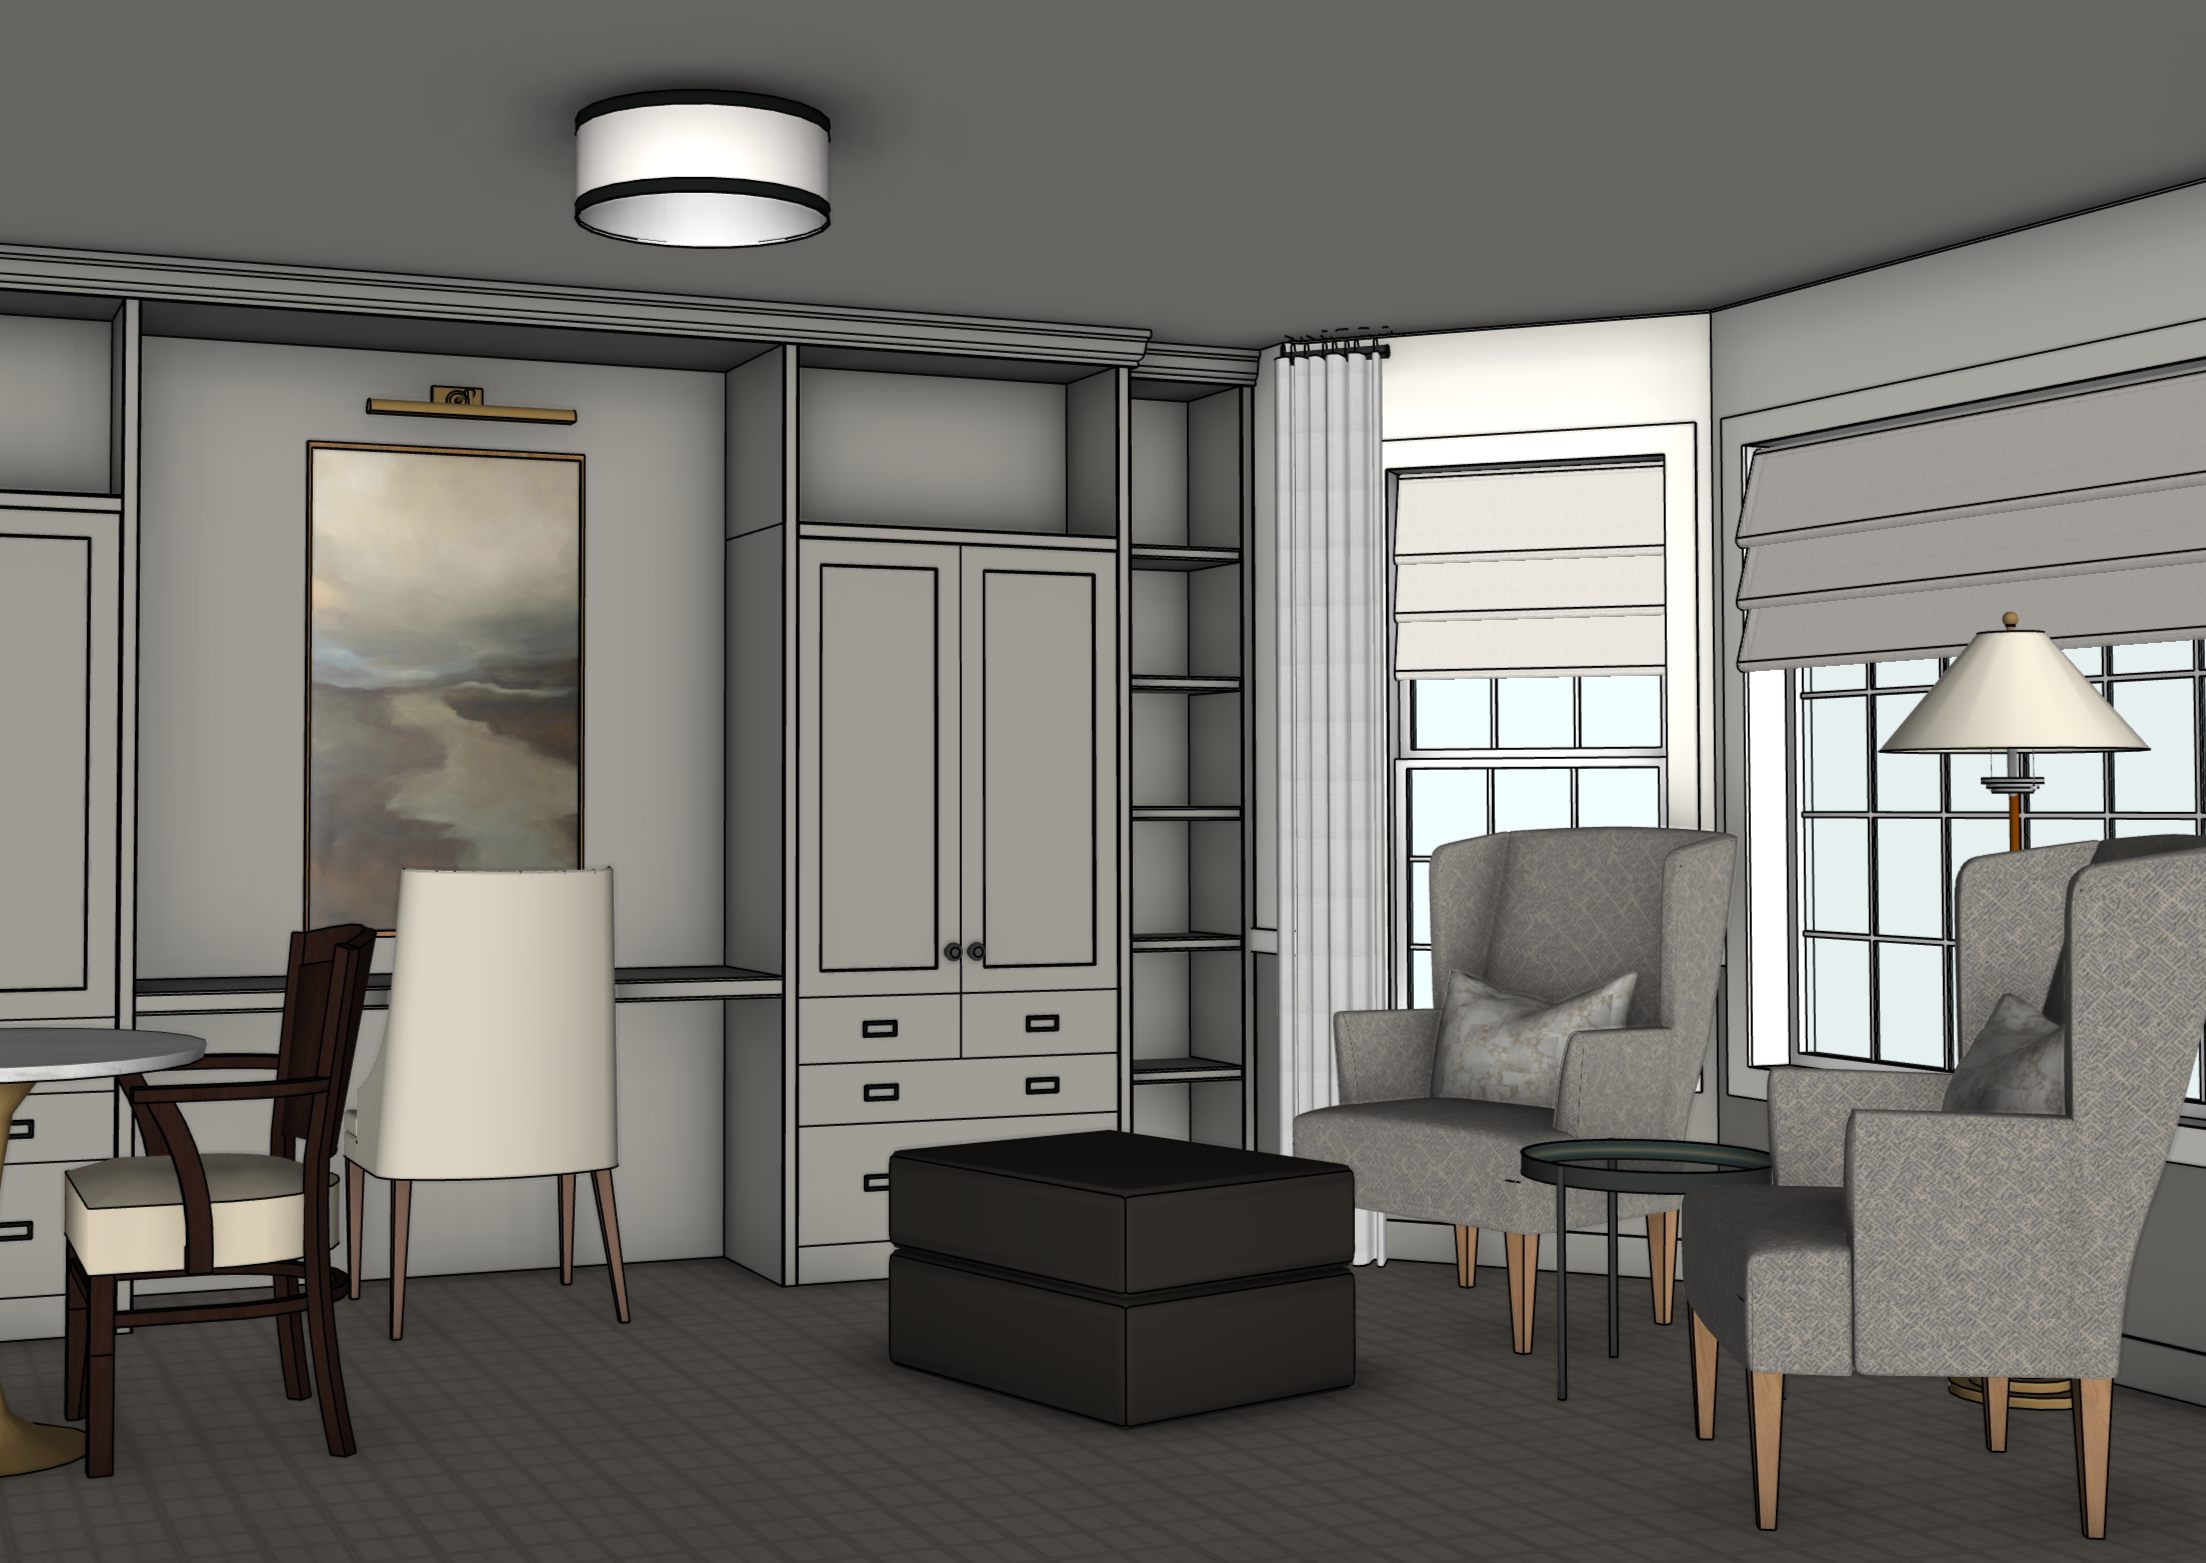
3-D Renderings (construction projects only) for a realistic view of the entire space.

Inspiration & Moodboards to showcase the look and feel of your new space.
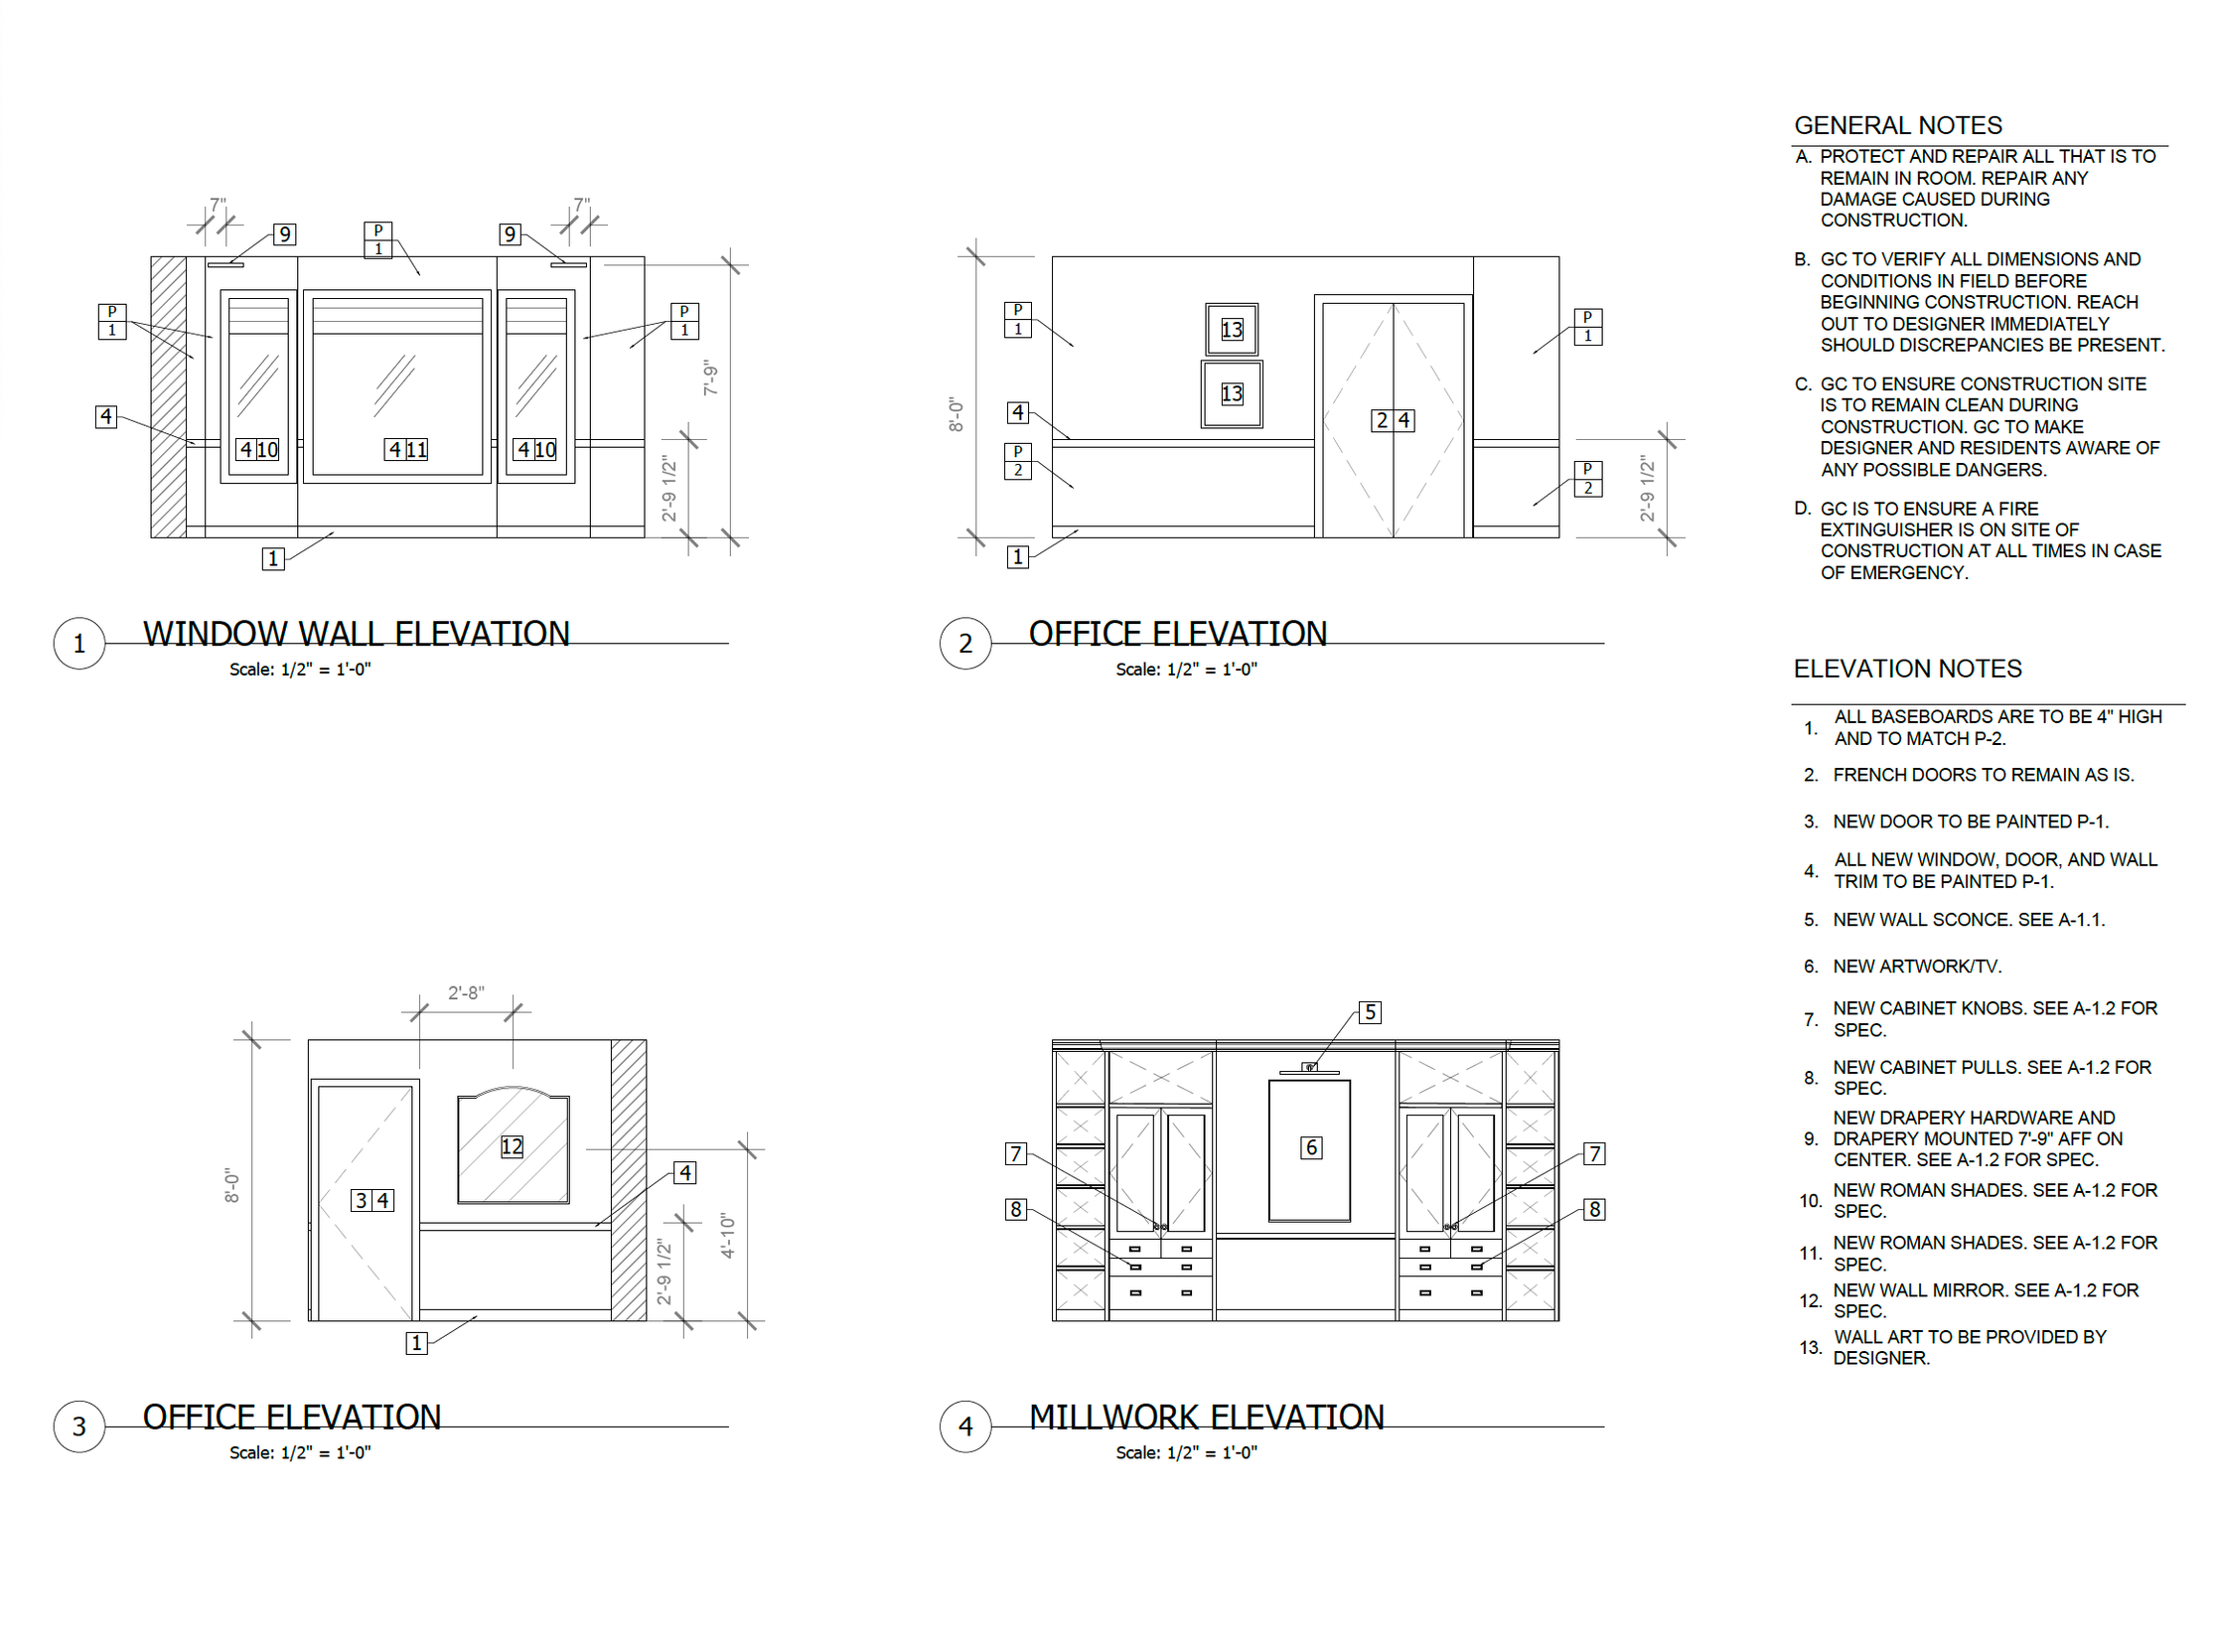
Design Drawings & Elevations to direct contractors and ensure the design is executed to plan

Finish Schedule to document all details, costs and approvals for your project selections.

Project Management to oversee the execution of the design and troubleshoot if needed.
PRICING MODEL
First Site Visit
Your first, 1-hour site visit is complimentary. I simply want to see your space, ask questions and hear your ideas. This is a good chance for us to meet and decide if we are a good fit.
Construction & Furnishing Projects
Emigration Design will estimate the hours needed to bring your vision to life, and provide a flat rate for all design services and deliverables. For new builds or large renovation projects, design services are based on square foot.
Consulting Only
For ‘Consulting Only’ Projects, I track my time and send an invoice for the amount of time spent consulting on your project. Note: Consulting is intended for 10 hours or less.
PAYMENT SCHEDULE
PAYMENT 1
DUE AT THE START OF THE PROJECT / DESIGN DEVELOPMENT (COVERS PHASES 1-2)
The first payment is due at the start of the project. This covers the first two phases of the design process including space plans, mood boards, 3-D renderings, and finish & furnishing selections.
PAYMENT 2
DUE AT THE START OF DESIGN EXECUTION (COVERS PHASES 3-5)
The second design services payment is due at the start of to Phase 3 to cover design execution including documentation & ordering, construction site visits, troubleshooting, and directing the final touches such as the construction punch list, window treatments, and furniture delivery & placement.
Spend for all furniture, lighting, hardware, art or mirrors included in your project is also due at this time.

ROLES & RESPONSIBILITIES
FOR CONSTRUCTION PROJECTS
-
COLLABORATE with owner and designer to define scope & budget
PROVIDE input on design vision
CREATE & COMMUNICATE the construction bid and timeline
OBTAIN necessary permits
RECEIVE PAYMENT from client
MANAGE schedule, timeline, and budget
HIRE, MANAGE and PAY sub-contractors
ORDER construction materials and finishes
IMPLEMENT quality control measures
COMMUNICATE project status with owner and designer
IDENTIFY AND RESOLVE construction related challenges with owner and designer as needed
COORDINATE inspections as needed
ENSURE COMPLETION of final punch-list
-
COLLABORATE with contractor and client to define scope & budget
CREATE design vision
DEVELOP interior design concepts (spaceplanning, color schemes, and material selections)
SELECT AND SPECIFY interior finishes, fixtures, furniture, and furnishings.
WORK with client to finalize the design
CREATE detailed design drawings, moodboards, and 3D visualizations
ORDER design finishes (e.g., lighting, hardware, mirrors, art, furnishings)
OVERSEE the installation and styling of the interior elements to ensure design integrity.
CONDUCT regular site visits and inspections to monitor the progress and quality.
HIRE, MANAGE and PAY design vendors (e.g., window treatment vendors, furniture installation team)
IDENTIFY AND RESOLVE design related challenges with contractor and owner
FINAL WALKTHROUGH with contractor and owner
-
DESIGN new or existing structures with input from contractor, designer and owner
CREATE necessary documentation for permitting and construction
-
HIRE the project team
COMMUNICATE the vision, requirements and “wish list”
ESTABLISH a realistic budget and ensure funds are available
PROVIDE input/feedback on the architectural and interior design visions
APPROVE scope, budget, design & related documentation
MAKE timely decisions & payments
PARTICIPATE in meetings and communications to stay informed
MAINTAIN open & respectful communication, expressing concerns and ideas as they arise.
TAKE RESPONSIBILITY for ongoing maintenance and care of the completed home, including regular cleaning and repairs.
CLIENT EXPECTATIONS
FOLLOW THE PROCESS
Design is a thoughtful journey that takes time and patience. Trust in my expertise and the process—every step, including the waiting periods, is guiding us toward something truly exceptional.
COMMIT TO MOVING FORWARD
When a project is delayed or paused, it becomes challenging to manage timelines and maintain the workflow. Additionally, materials and products often go out of stock during extended pauses, requiring re-selection and re-design. Please be sure you and your partner are committed to making the investment and moving forward before starting a design project.
ASK QUESTIONS AND MAKE TIMELY DECISIONS
It’s completely natural to reconsider design choices along the way. However, frequently changing your mind - or taking a long time to provide feedback and approvals - leads to added work, delays, and impacts the overall momentum and enthusiasm for the project.
DO NOT BEGIN CONSTRUCTION UNTIL THE DESIGN IS COMPLETE
You and your contractor may be anxious to get started, but starting construction without a final design plan never turns out well. The project will likely suffer from mistakes such as incorrect framing, electrical and plumbing placement. This will increase your change orders, costing more time and money in the long run. Please to not begin construction until the design is finalized.
LET GO OF LOGISTICS
I truly appreciate enthusiasm and excitement. However, trying to schedule contractors, find sales, or purchase materials (especially before the design is finalized) leads to confusion and costly mistakes. Contrary to belief, it is not saving you money. For a smoother project and successful outcome, it's best to allow the designer and contractors to manage the project logistics.
BE HONEST AND RAISE CONCERNS
Open and honest communication is critical to a successful design experience—especially during construction, when timelines and decisions need to move quickly. If something doesn’t feel right or you have concerns, please speak up - the sooner the better.
RESPECT BUSINESS HOURS
Designers and contractors have families and lives out side of work, too. Please refrain calling or texting outside of business hours - email is always best.
BEST PRACTICES FOR CONSTRUCTION
Please consider these tips when starting a construction project.
Consider Moving Out
Large interior renovations & remodels (such as a kitchen) are incredibly disruptive to your daily life and cause stress for you, your family and pets. Your home will become a job site. For months, you may be living without a functional kitchen, bathroom(s), and/or living space. There will be dust, debris, noise, and people coming and going (often without warning). If feasible, moving out is recommended.
Use Our Network
Builders and designers have relationships with vendors and trades (such as cabinet makers, plumbing suppliers, door & window vendors, etc.). It is best to use our connections in the industry. This will help your project run more efficiently and saves you time from having to shop around.
Have a Budget
Ask your contractor to create an itemized budget. Having a detailed budget will drive decisions as the project progresses and keep costs from climbing too high. Unforeseen costs may come up, so ask your contractor to include a contingency (a percentage of overall project costs) to cover the unexpected.
Know that Surprises can Occur
A construction project involves numerous components and many people will be involved in your project. Occasionally, unforeseen situations arise and errors can occur. If the design needs to change for any reason, I will collaborate with you and your contractor to find the best possible solution.
Don’t Spread the Budget too Thin
Attempting to accomplish too much with your budget may result in a jumble of home improvements that fail to create the living space you desire. Although it may seem wise to spread out improvements, it can leave spaces unfinished and clients wishing they had invested more.
Hire Quality Professionals
It’s tempting to hire the “cheapest” in an effort to save money on your project. In truth, this method often costs clients more money in the long run. When you hire amateurs, it can lead to major mistakes or poor quality that will require re-work. Not to mention, the delays and frustrations along the way. Ensure the team you hire has is licensed and insured, has a verified business, positive reviews, and photos of their completed work.
COMMON QUESTIONS
-
Yes. I have preferred contractors I highly recommend. However, I am happy to work with any licensed, insured and reputable contractor if you already have an established relationship. I will not support projects led by unqualified or uninsured contractors.
-
I create drawings specific to the interior design of a space. For large construction projects, it is up to your selected contractor, architect, and/or engineer to create any structural plans required for permitting.
-
No. I have preferred vendors and subcontractors that provide high-quality services and products. Shopping multiple bids requires an incredible amount of time which often does not result in a better outcome. If you wish to shop second or third bids for your project, you are welcome to request them on your own time.
-
On average, design takes 2-4 months; depending on the size of your project, availability to meet, contractor timelines, and decision making abilities.
-
While some people prefer to be highly involved in design, others are not interested or don’t have the time. As we start working together, I like to discuss your personal preferences for involvement, the process, and set expectations for moving forward.
-
As an interior designer, I want to be your partner in the adventure and will never dictate what your space should look like. Taking on a home project is a team effort with you, the owner, in the driver seat. I appreciate when clients research products and ask questions. I also ask clients to trust my judgment, but if you are truly not comfortable with a design choice, we will talk.
-
I try to keep meetings to a minimum; however, depending on the size of the project, we may need to meet more often. For large renovations or new builds, I may suggest a standing meeting to check in. Otherwise, we will meet as needed.
-
I want to honor your budget, but also want to give you a space you are proud of. I often apply a “high/low” approach by pairing high design items alongside more budget friendly items. This will get us closer to the design vision while also respecting the overall budget. Should you or your contractor provide a budget that is too low to achieve a quality design, I will bring it to your attention.
-
I will select exterior finishes such as paint, stone, garage doors, front doors, hardware, and lighting; as well as outdoor furnishings. I do not; however, redesign exterior structures. An architect/draftsman would be involved for any structural changes.
-
Should the scope change at any point after signing the client agreement, that is no problem. I will send an addendum to the agreement with the updated scope and pricing.
-
Emigration Design purchases furniture, lighting, mirrors, art, accessories, hardware, and window treatments. For all other finishes (tile, plumbing fixtures, appliances, etc.), it is between you and your contractor to decide who will order.
-
Curating the right pieces for your space takes time; and most furniture takes 2-6 months to arrive once ordered. I have no control over how long it takes a piece of furniture of to be built, shipped, inspected and delivered. For the most desirable outcome, it is best to wait.
-
No. Emigration Design sends all furnishings to a local receiving warehouse for inspection and storage. Once the entire order has arrived, furniture installation will be scheduled.
-
For items purchased through Emigration Design, all items will be sold at the retail price (or the equivalent thereof).
-
No. I design up front, selecting specific finishes and furnishings because they fit your style and space. I also order samples and document all details so you know exactly what you’re getting. Shopping for items “on sale” derails the design and takes an incredible amount of time to update you and the contractors, re-design, re-draw, etc. This can result in mistakes and a less than desirable outcome; and I may have to charge for the additional time to re-design.
-
Yes. If you are interested in second hand or vintage pieces, I would be more than happy to shop for, or with you to find items that fit your space and the overall design.
-
My business hours are Monday-Thursday 8:30 to 4:00 PM; and Friday’s 8:30 to 1:00. I protect my evenings and weekends for my family; and often do not reply to texts/emails during those times. If there are circumstances that require an evening or weekend meeting, we will address if needed.